
179 Lakeside Dr, Carthage, TN 37030
18
See all 18 photos
Listed by Chelsea Hawkins • Keller Williams Realty Mt. Juliet
$240,000
Est. payment /mo
Save
3 Beds
2 Baths
1,714 SqFt
Coming Soon

179 Lakeside Dr Carthage, TN 37030

Save
REQUEST A TOUR If you would like to see this home without being there in person, select the "Virtual Tour" option and your agent will contact you to discuss available opportunities.
In-PersonVirtual Tour

UPDATED:

Key Details

Property Type Single Family Home

Sub Type Single Family Residence

Listing Status Coming Soon

Purchase Type For Sale

Square Footage 1,714 sqft

Price per Sqft $140

MLS Listing ID 3619921

Bedrooms 3

Full Baths 2

HOA Y/N No

Year Built 1998

Annual Tax Amount $849

Lot Size 0.800 Acres

Acres 0.8

Lot Dimensions 120 X 290

Property Sub-Type Single Family Residence

Property Description

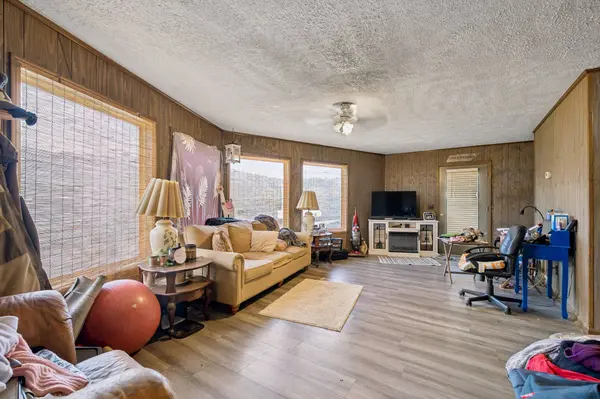
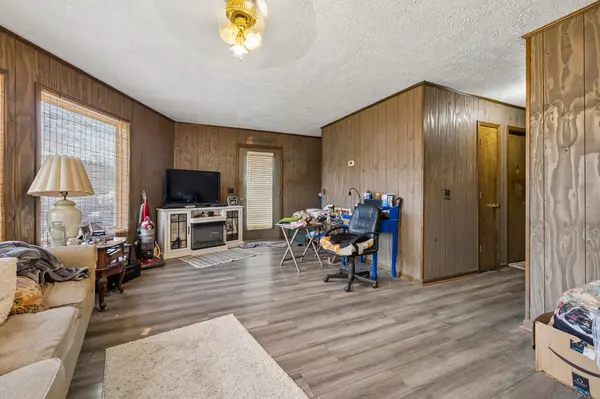
All offers due Sunday by 8pm. Receive a special rate incentive or closing cost credit with seller's suggested lender! Make lakeside living your own in this unique home situated on nearly an acre, offering beautiful lake views, added privacy, and endless potential! With no rear neighbors, you can enjoy the peaceful setting and scenic views from the oversized windows in both the spacious living room and upstairs loft. The open-concept main level features a large living room that flows seamlessly into the kitchen and dining area, creating a welcoming space for everyday living and entertaining. Two bedrooms, a full bathroom, and a dedicated laundry room complete the main level. Upstairs, you'll find a private third bedroom with its own full bathroom and walk-in closet, along with a versatile loft overlooking the living space and capturing those beautiful lake views. Whether you envision a cozy lakeside retreat, a personalized forever home, or a weekend getaway, this property offers the space, setting, and opportunity to bring your vision to life!

Location

State TN

County Smith County

Rooms

Main Level Bedrooms 2

Interior

Interior Features Ceiling Fan(s), Open Floorplan, Pantry, Walk-In Closet(s)

Heating Central

Cooling Central Air, Electric

Flooring Carpet, Tile, Vinyl

Fireplace N

Appliance Electric Oven, Electric Range, Refrigerator, Stainless Steel Appliance(s)

Exterior

Utilities Available Electricity Available, Water Available

View Y/N true

View Lake

Private Pool false

Building

Story 2

Sewer Septic Tank

Water Public

Structure Type Vinyl Siding

New Construction false

Schools

Elementary Schools Defeated Elementary

Middle Schools Defeated Elementary

High Schools Smith County High School

Others

Senior Community false

Special Listing Condition Standard


RealTracs IDX

Nearby Locations

GET MORE INFORMATION

Robin Underwood

Robin Underwood

Broker License ID: 348494

+1(615) 489-5921

Name
Phone*
Message

Go tour this home

179 Lakeside Dr