
Bought with Kelsey Painter
For more information regarding the value of a property, please contact us for a free consultation.
5219 Hancock Rd Silver Point, TN 38582
Want to know what your home might be worth? Contact us for a FREE valuation!

Our team is ready to help you sell your home for the highest possible price ASAP
Key Details
Sold Price $230,000
Property Type Manufactured Home
Sub Type Manufactured On Land
Listing Status Sold
Purchase Type For Sale
Square Footage 1,323 sqft
Price per Sqft $173
MLS Listing ID 3251324
Sold Date 07/28/26
Bedrooms 3
Full Baths 2
HOA Y/N No
Year Built 1992
Annual Tax Amount $193
Lot Size 2.450 Acres
Acres 2.45
Property Sub-Type Manufactured On Land
Property Description
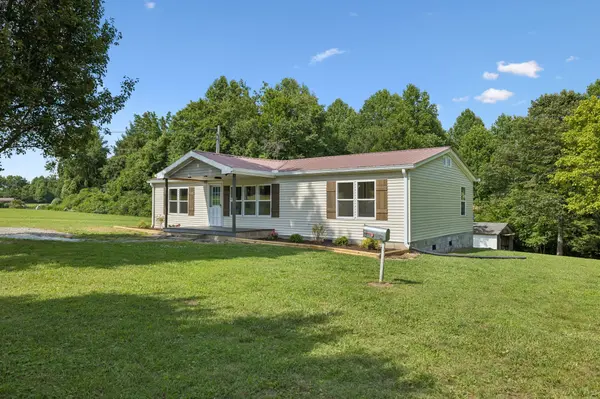
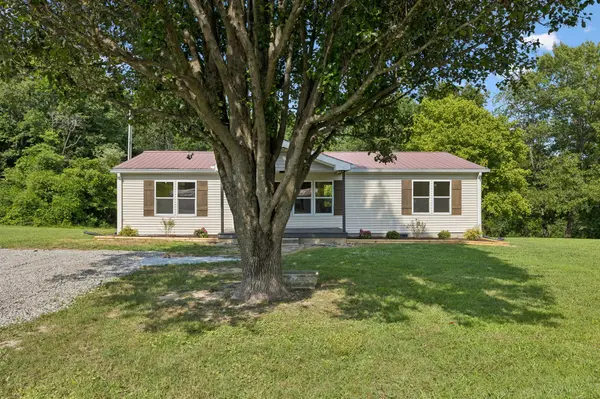
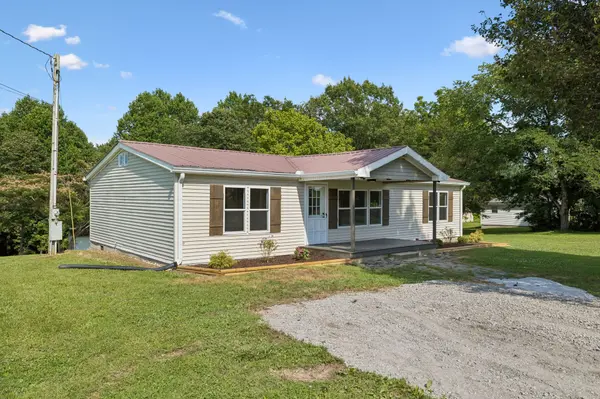
Completely renovated and move-in ready! This beautifully updated 3 bedroom, 2 bath home offers comfortable living space on a 2.45-acre lot. Many updates including new windows, flooring throughout, lighting throughout, cabinets, butcher board countertops, and appliances in the kitchen, dual sink vanity and shower in the primary bath, vanity and shower/tub combo in the secondary bath. a new HVAC system, and a new vapor barrier.
Inside, you'll find a bright, inviting interior with black finishes and a functional floor plan designed for everyday living. Outside, the detached garage provides excellent space for parking, storage, or a workshop, while the 2.45-acre property offers plenty of room to garden, enjoy outdoor activities, or simply relax in a country setting.
Conveniently located just minutes from I-40, this property offers easy access to Cookeville for shopping, dining, healthcare, and entertainment, while also being close to the recreational opportunities of Center Hill Lake. Whether you're looking for a primary residence, a weekend retreat, or an investment property, this turnkey property combines modern updates, acreage, and an ideal location. Don't miss this opportunity to make it yours!
Location
State TN
County Putnam County
Rooms
Main Level Bedrooms 3
Interior
Interior Features Ceiling Fan(s), Open Floorplan, Pantry, Redecorated, Walk-In Closet(s), High Speed Internet
Heating Central
Cooling Central Air
Flooring Carpet, Luxury Vinyl
Fireplace N
Appliance Electric Range, Dishwasher, Refrigerator
Exterior
Garage Spaces 1.0
Utilities Available Water Available
View Y/N false
Roof Type Metal
Private Pool false
Building
Lot Description Cleared, Wooded
Story 1
Sewer Public Sewer
Water Public
Structure Type Vinyl Siding
New Construction false
Schools
Elementary Schools Baxter Primary
Middle Schools Upperman Middle School
High Schools Upperman High School
Others
Senior Community false
Special Listing Condition Standard
Read Less

© 2026 Listings courtesy of RealTrac as distributed by MLS GRID. All Rights Reserved.
Nearby Locations
GET MORE INFORMATION