

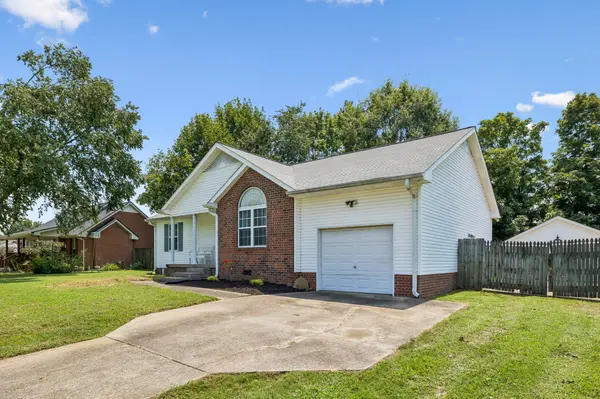

Bought with Jeff Hallums
For more information regarding the value of a property, please contact us for a free consultation.
534 Sheath Cir Lebanon, TN 37087
Want to know what your home might be worth? Contact us for a FREE valuation!

Our team is ready to help you sell your home for the highest possible price ASAP
Key Details
Sold Price $340,000
Property Type Single Family Home
Sub Type Single Family Residence
Listing Status Sold
Purchase Type For Sale
Square Footage 1,326 sqft
Price per Sqft $256
Subdivision Excalibur Acres
MLS Listing ID 3506120
Sold Date 08/25/26
Bedrooms 3
Full Baths 2
HOA Y/N No
Year Built 1998
Annual Tax Amount $961
Lot Size 0.460 Acres
Acres 0.46
Lot Dimensions 100 X 200
Property Sub-Type Single Family Residence
Property Description
Welcome to this well-located 1,326 sq. ft. home offering comfortable living space, a fenced backyard, and plenty of garage and storage options. Inside, you'll find a spacious living room with a vaulted ceiling, an eat-in kitchen with abundant cabinet space, and a primary suite featuring a tray ceiling. A rear deck overlooks the backyard, providing a great spot for relaxing or entertaining. The property features a concrete driveway, an attached garage, plus a detached garage built in 2021—perfect for additional parking, a workshop, hobbies, or extra storage.
Conveniently located east of Nashville with easy access to Lebanon, Mt. Juliet, and Gallatin, the home is close to shopping, dining, and everyday conveniences. Outdoor recreation is also nearby, with multiple lake access points, parks, hiking trails, and mountain biking opportunities within the surrounding area. A great combination of location, usable outdoor space, and hard-to-find extra garage space!
Location
State TN
County Wilson County
Rooms
Main Level Bedrooms 3
Interior
Interior Features Air Filter, Ceiling Fan(s), High Ceilings, High Speed Internet
Heating Central
Cooling Central Air
Flooring Wood
Fireplace N
Appliance Electric Oven, Dishwasher, Microwave, Refrigerator
Exterior
Garage Spaces 3.0
Utilities Available Water Available
View Y/N false
Private Pool false
Building
Lot Description Level
Story 1
Sewer Septic Tank
Water Private
Structure Type Brick,Vinyl Siding
New Construction false
Schools
Elementary Schools West Elementary
Middle Schools West Wilson Middle School
High Schools Mt. Juliet High School
Others
Senior Community false
Special Listing Condition Standard
Read Less

© 2026 Listings courtesy of RealTrac as distributed by MLS GRID. All Rights Reserved.
Nearby Locations
GET MORE INFORMATION